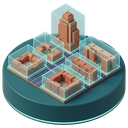
Urban Procedural 3D Studio
Design blocks and parcels in 3D and watch the zoning numbers change: edit setbacks, heights and building typologies live in the browser, then sync geometry and compliance metrics back to QGIS.
Urban Procedural 3D Studio links a plan's rules to the buildings they allow. Select parcel or block boundaries in QGIS and open them in a local Three.js editor. Change setbacks, heights and typologies and the massing rebuilds at once, with the coverage, floor-area and height figures updated beside it so you see whether the scheme still complies.
When the design is right, send it back: the generated buildings and their compliance metrics land in your QGIS project as ordinary layers, ready for maps, tables and further analysis.
The editor runs on a local server; your data stays on your computer.
Manual: https://geophilo.com/planx_urban_procedural_3d/manual.html